4187 N 900 W, Lehi, UT 84043
- $1,150,000
- 5
- BD
- 4
- BA
- 4,867
- SqFt




- List Price
- $1,150,000
- Status
- ACTIVE
- MLS#
- 2181630
- Days on Market
- 0
- Year Built
- 2016
- Bedrooms
- 5
- Bathrooms
- 4
- 1/2 Baths
- 1
- Square Feet
- 4,867
- Parcel Number
- 65-443-0531
- Acres
- 0.20
- Terms
- Cash, Conventional, Seller Finance
- County
- Utah
- Region
- Am Fork; Hlnd; Lehi; Saratog.
- Subdivision
- Canyon Hills
Property Description
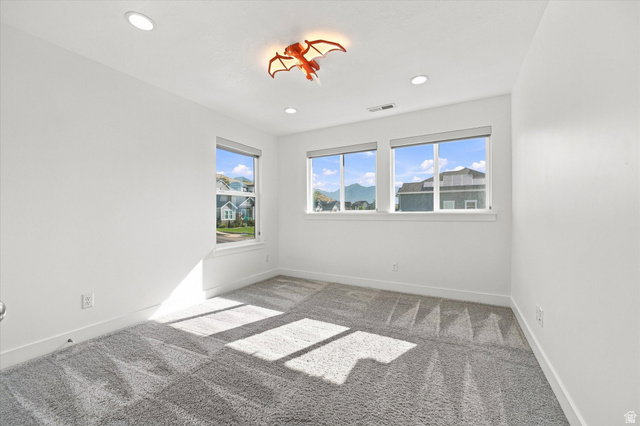
Located in the desirable Canyon Hills neighborhood in the heart of Silicon Slopes, this home offers access to a community pool, hot tub, park, and tennis court. It is within walking distance of an excellent elementary school with a French dual-immersion program and Viewpoint Middle School. Conveniently located for commuting throughout Utah and Salt Lake Counties, heading up American Fork Canyon, or simply enjoying breathtaking Utah sunsets from home. This better-than-new home combines modern style, thoughtful upgrades, and incredible mountain and lake views from nearly every window. The fully finished basement features a 110" surround-sound theater room and gym with surround sound, providing plenty of space to relax, entertain, and enjoy. The main level features vaulted ceilings, abundant natural light, 9' ceilings, upgraded LVP flooring, a giant kitchen island, white Euro-style soft-close cabinetry, a modern fireplace, triple patio doors, and a spacious covered patio. The kitchen has a new backsplash and double-oven range. The primary suite includes a full closet, and the office features elegant French double doors. Outside, enjoy full landscaping and fencing, a firepit, and beautiful mountain views. The home also offers a 3-car garage, stainless steel cable railing, dual HVAC systems, large cold storage, and wiring for security/alarm systems. A fantastic opportunity to own a beautifully upgraded home in one of Utah County's most desirable locations.
Additional Information
- Taxes
- $4,532
- Hoa Fee
- $105
- HOA Amenities
- Playground, Pool, Tennis Court(s)
- Exterior Features
- Lighting, Porch: Open, Sliding Glass Doors, Patio: Open
- Interior Features
- Bath: Primary, Bath: Sep. Tub/Shower, Closet: Walk-In, Oven: Gas, Range: Gas, Vaulted Ceilings
- Basement
- Daylight
- Floor
- Carpet, Hardwood, Tile
- Garage Spaces
- 3
- Heating
- Forced Air, >= 95% efficiency
- Pool Features
- Fenced, Heated, In Ground
- Roof
- Asphalt
- School District
- Alpine
- Elementary School
- Belmont
- Middle School
- Viewpoint Middle School
- High School
- Skyridge
- Style
- Stories: 2
- Fireplaces
- 1
- Living Area
- 4,867
Mortgage Calculator
Listing courtesy of Real Broker, LLC.
Information deemed reliable but not guaranteed accurate. Buyer to verify all information. Terms of UseThe multiple listing information is provided by Wasatch Front Regional Multiple Listing Service, Inc. from a copyrighted compilation of listings. The compilation of listings and each individual listing are © 2026 Wasatch Front Regional Multiple Listing Service, Inc., All Rights Reserved.The information provided is for consumers' personal, non-commercial use and may not be used for any purpose other than to identify prospective properties consumers may be interested in purchasing.