168 E 2100 S, Orem, UT 84058
- $1,099,000
- 6
- BD
- 5
- BA
- 5,639
- SqFt






- List Price
- $1,099,000
- Status
- ACTIVE
- MLS#
- 2181660
- Days on Market
- 0
- Year Built
- 2007
- Bedrooms
- 6
- Bathrooms
- 5
- 1/2 Baths
- 1
- Square Feet
- 5,639
- Parcel Number
- 65-201-0009
- Acres
- 0.27
- Terms
- Cash, Conventional, FHA, VA Loan
- County
- Utah
- Region
- Orem; Provo; Sundance
- Subdivision
- The Cliffs
Property Description
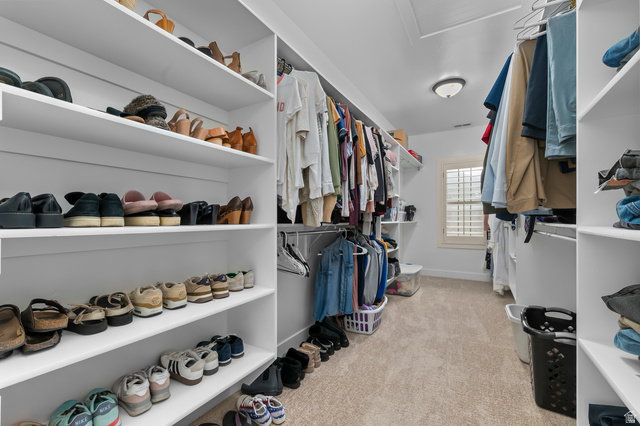
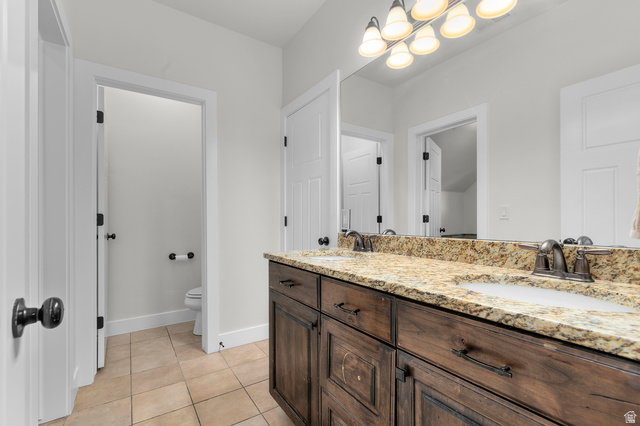
This is the kind of home that gives you room to spread out, gather together, and still have a place for everything. With 6 bedrooms, 5 bathrooms, and over 5,600 square feet, there's plenty of space for everyday living, entertaining, working from home, and hosting family and friends.One of the first things you'll notice is the natural light and the beautiful views of the mountains, valley, and Utah Lake. The main living spaces feel open and welcoming, with large windows, vaulted ceilings, and plenty of room to gather. There are a front office and a flex area on the main level close to the main gathering area. The kitchen features granite countertops, gas stove, pot filler and connects easily to the surrounding living and dining areas. The primary suite is a comfortable retreat with a large walk-in closet, separate tub and shower, and views you'll enjoy waking up to. Downstairs, the fully finished walkout basement gives you even more flexible space for a family room, game room, guests, hobbies, or whatever fits your lifestyle. There's an impressive amount of garage, workshop, and storage space-perfect for vehicles, projects, toys, tools, or simply having room to stay organized. The workshop is a sperate space from the 4 car garage. Outside, you'll find mature landscaping, that includes fruit trees, a fenced yard, and both deck and patio areas where you can relax and take in the incredible views. Owned solar, 3 gas fireplaces, plantation shutters, and smart thermostats are a few more features that make the home comfortable and practical. There's a lot to appreciate here, but the combination of space, views, storage, and garage capacity is what makes this property especially unique. Square footage figures are provided as a courtesy estimate only. Buyer and buyer's agent are advised to verify all information.
Additional Information
- Taxes
- $4,447
- Exterior Features
- Awning(s), Basement Entrance, Double Pane Windows, Entry (Foyer), Out Buildings, Patio: Covered, Walkout
- Interior Features
- Bath: Primary, Bath: Sep. Tub/Shower, Closet: Walk-In, Den/Office, Disposal, Gas Log, Great Room, Jetted Tub, Oven: Double, Oven: Wall, Range: Countertop, Range: Gas, Vaulted Ceilings, Granite Countertops, Smart Thermostat(s)
- Basement
- Entrance, Full, Walk-Out Access
- Floor
- Carpet, Hardwood, Tile
- Garage Spaces
- 4
- Heating
- Forced Air, Gas: Central
- Roof
- Asphalt
- School District
- Alpine
- Elementary School
- Cherry Hill
- Middle School
- Lakeridge
- High School
- Mountain View
- Style
- Stories: 2
- Fireplaces
- 2
- Living Area
- 5,639
Mortgage Calculator
Listing courtesy of RE/MAX Associates.
Information deemed reliable but not guaranteed accurate. Buyer to verify all information. Terms of UseThe multiple listing information is provided by Wasatch Front Regional Multiple Listing Service, Inc. from a copyrighted compilation of listings. The compilation of listings and each individual listing are © 2026 Wasatch Front Regional Multiple Listing Service, Inc., All Rights Reserved.The information provided is for consumers' personal, non-commercial use and may not be used for any purpose other than to identify prospective properties consumers may be interested in purchasing.